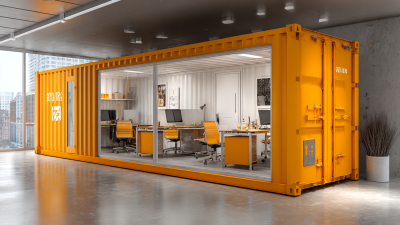
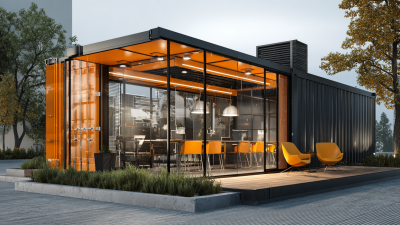
Shipping Container Office design is gaining attention as businesses seek flexible, compact, and potentially lower-waste workspaces. UNCTAD’s Review of Maritime Transport reports that more than 80% of global trade volume moves by sea. This enormous logistics network leaves millions of standardized steel containers circulating worldwide. Some can be adapted for offices after careful inspection, cleaning, and structural assessment. However, a used container is not automatically a sustainable building. That assumption needs testing.
This guide explains how to build a Shipping Container Office from planning through occupancy. It examines container dimensions, site preparation, insulation, ventilation, windows, electrical systems, plumbing, fire safety, and interior workflow. McKinsey & Company’s modular construction research indicates that factory-based methods can reduce project schedules by approximately 20% to 50%, although results vary by design and location. Speed is possible. Poor planning still creates delays.
Energy performance deserves equal attention. The 2023 Global Status Report for Buildings and Construction, published by UNEP and the Global Alliance for Buildings and Construction, identifies buildings as major contributors to global energy use and emissions. Thin steel walls conduct heat quickly, creating uncomfortable interiors without a properly designed thermal envelope. Condensation can also appear behind wall panels. That detail is easy to miss.
A practical office needs more than attractive cladding and recycled materials. It needs accurate measurements, qualified trades, documented inspections, and compliance with local building requirements. The following outline focuses on realistic decisions, including budget risks and design compromises. Some container conversions work beautifully. Others become expensive metal boxes. The difference usually begins with preparation.
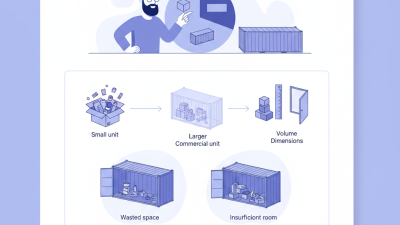
A shipping container office should begin with its purpose, not its appearance. Will it host one employee, a small team, or visiting clients? A standard 20-foot container offers roughly 13.9 square meters internally, while a 40-foot unit provides about 28.3 square meters. Those dimensions sound generous until you add desks, insulation, electrical panels, storage, and an accessible entrance. Sketch the furniture first. That simple step often exposes unrealistic expectations.
Budgeting must include more than the container itself. Allow for transport, lifting equipment, foundations, structural cutting, windows, ventilation, plumbing, fire protection, permits, and professional inspections. Regional construction pricing can vary significantly, as reflected in the 2024 RSMeans construction cost data. Site conditions matter just as much. Check delivery access, soil stability, drainage, utility connections, wind exposure, and local planning requirements before ordering. A beautiful unit may become expensive if a crane cannot reach the site.
Energy performance deserves early attention. The International Energy Agency reports that buildings consume about 30% of global final energy and produce approximately 26% of energy-related emissions. Steel transfers heat quickly, so thin interior lining is rarely enough. Specify continuous insulation, controlled ventilation, shading, and efficient heating or cooling. A qualified designer should verify condensation risks and structural changes around openings. I would also challenge the “cheap office” assumption. Reusing a container can reduce material waste, but conversion work may rival conventional construction costs. That possibility needs honest review.
| Planning Dimension | Typical Requirement | Recommended Planning Data | Key Considerations |
|---|---|---|---|
| Office Purpose | Small permanent or semi-permanent workspace | Administrative work, site supervision, meetings, document storage, and staff welfare | The intended use determines insulation, ventilation, electrical capacity, accessibility, and approval requirements. |
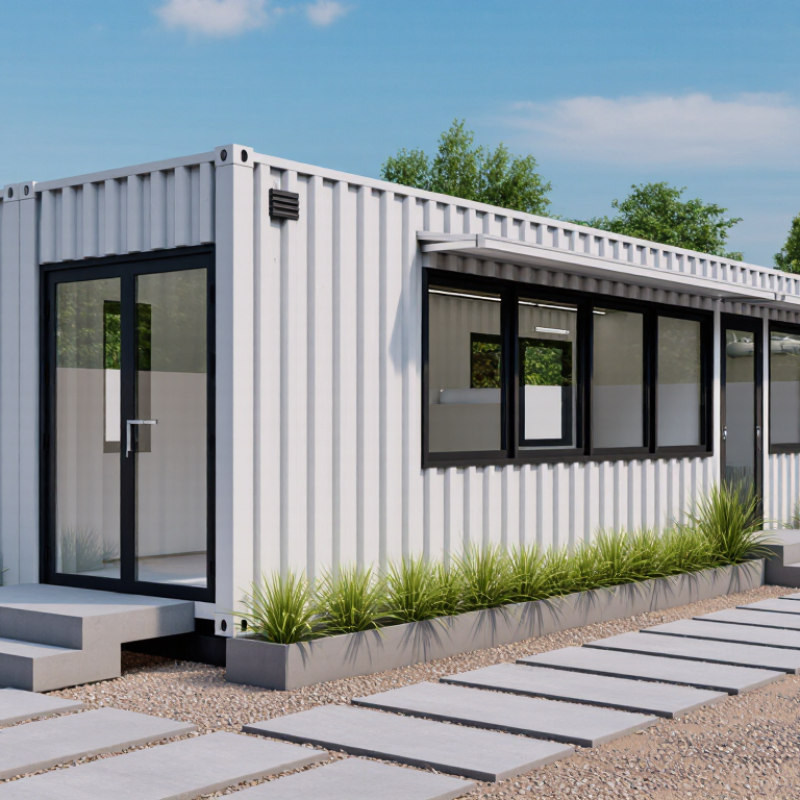
| Recommended Container Type | One 40-foot high-cube container | External size: approximately 12.2 m × 2.44 m; external height: approximately 2.90 m | A high-cube unit provides additional internal height for insulation, lighting, and service ducts. |
| Usable Floor Area | Approximately 25–28 m² after fit-out | Allow approximately 5–7 m² per regular workstation, excluding circulation and service areas | One container can typically support 3–4 compact workstations or 2 workstations plus a small meeting area. |
| Office Capacity | 3–4 daily users | Maximum practical occupancy: about 4–6 people, depending on furniture and ventilation | Plan desk spacing, escape routes, daylight, fresh-air supply, and local occupancy rules before finalizing the layout. |
| Suggested Internal Layout | Open office with compact meeting and storage zones | 18–20 m² work area, 4–5 m² meeting area, and 3–4 m² storage or utility space | Use built-in storage and wall-mounted equipment to preserve circulation space. |
| Thermal Insulation | Complete insulation to walls, ceiling, and floor | Approximately 75–100 mm insulation thickness, subject to local climate and energy standards | Include a continuous vapor-control strategy and thermal-bridge treatment around the steel frame. |
| Windows and Natural Light | Two to four windows plus one personnel door | Target window area of approximately 10–15% of the floor area where local rules permit | Use structural reinforcement around openings and consider solar control in hot climates. |
| Heating and Cooling | One appropriately sized heating and cooling system | Typical small-office cooling demand: approximately 3.5–7 kW, subject to climate, insulation, and occupancy | Have the system sized by a qualified professional rather than relying only on floor area. |
| Ventilation | Mechanical fresh-air ventilation or balanced ventilation | Provide approximately 7–10 litres of fresh air per second per occupant where applicable codes use this range | Container offices are relatively airtight after conversion, so natural ventilation alone may be insufficient. |
| Electrical Load | Dedicated electrical connection with a protected distribution board | Allow approximately 6–12 kW for lighting, computers, sockets, heating, cooling, and small appliances | Final capacity depends on the heating and cooling system, local voltage, and equipment schedule. |
| Foundation and Ground Preparation | Level, stable, and well-drained support system | Use concrete pads, piers, or a reinforced slab designed for site soil and container loads | Keep the container above standing water and provide access for inspection and maintenance. |
| Site Area | Approximately 70–100 m² for a practical installation | Container footprint: about 30 m²; remaining space for access, stairs, utilities, drainage, and servicing | Check setbacks, easements, overhead cables, fire access, parking, and delivery vehicle clearance. |
| Access and Delivery | Clear route for delivery and placement equipment | Allow approximately 4 m minimum clear width and adequate overhead clearance, subject to the delivery method | Confirm turning radius, ground bearing capacity, unloading space, and lifting requirements before ordering. |
| Utility Connections | Power, data, drainage, and optional water supply | Locate service entry points on the short side or underside to simplify connection and maintenance | If no mains services are available, consider a holding tank, wastewater system, solar power, or backup generation. |
| Accessibility and Safety | Safe entrance, emergency egress, fire protection, and accessible circulation | Provide an adequately sized door, non-slip approach, emergency lighting, smoke detection, and fire extinguishers | Local building and accessibility regulations may require ramps, minimum door widths, or accessible sanitary facilities. |
| Indicative Budget | Moderate-quality single-container office | Approximately USD 35,000–80,000, excluding land, taxes, major utility extensions, and unusual site works | The largest cost variables are container condition, structural modifications, interior finishes, mechanical systems, and local labor rates. |
| Budget Allocation | Construction cost planning | Container and transport: 10–20%; structural work: 10–20%; insulation and interior: 25–35%; systems: 20–30%; site works and contingency: 15–25% | Reserve at least 10–15% for design changes, hidden corrosion, price changes, and unexpected site conditions. |
| Estimated Project Schedule | Approximately 8–16 weeks after design approval | Design and approvals: 2–6 weeks; fabrication: 4–8 weeks; site preparation and installation: 1–3 weeks | Permitting, utility connections, weather, and custom structural work can extend the schedule. |
| Permits and Professional Checks | Planning, building, electrical, fire, and site approvals as required | Obtain site-specific advice from the local authority and use qualified structural, electrical, and mechanical professionals | Cutting large openings can affect structural strength; all modifications should be engineered and properly reinforced. |
Note: The figures above are indicative planning ranges for a small office and must be verified against local building codes, climate conditions, soil conditions, utility standards, and labor costs.